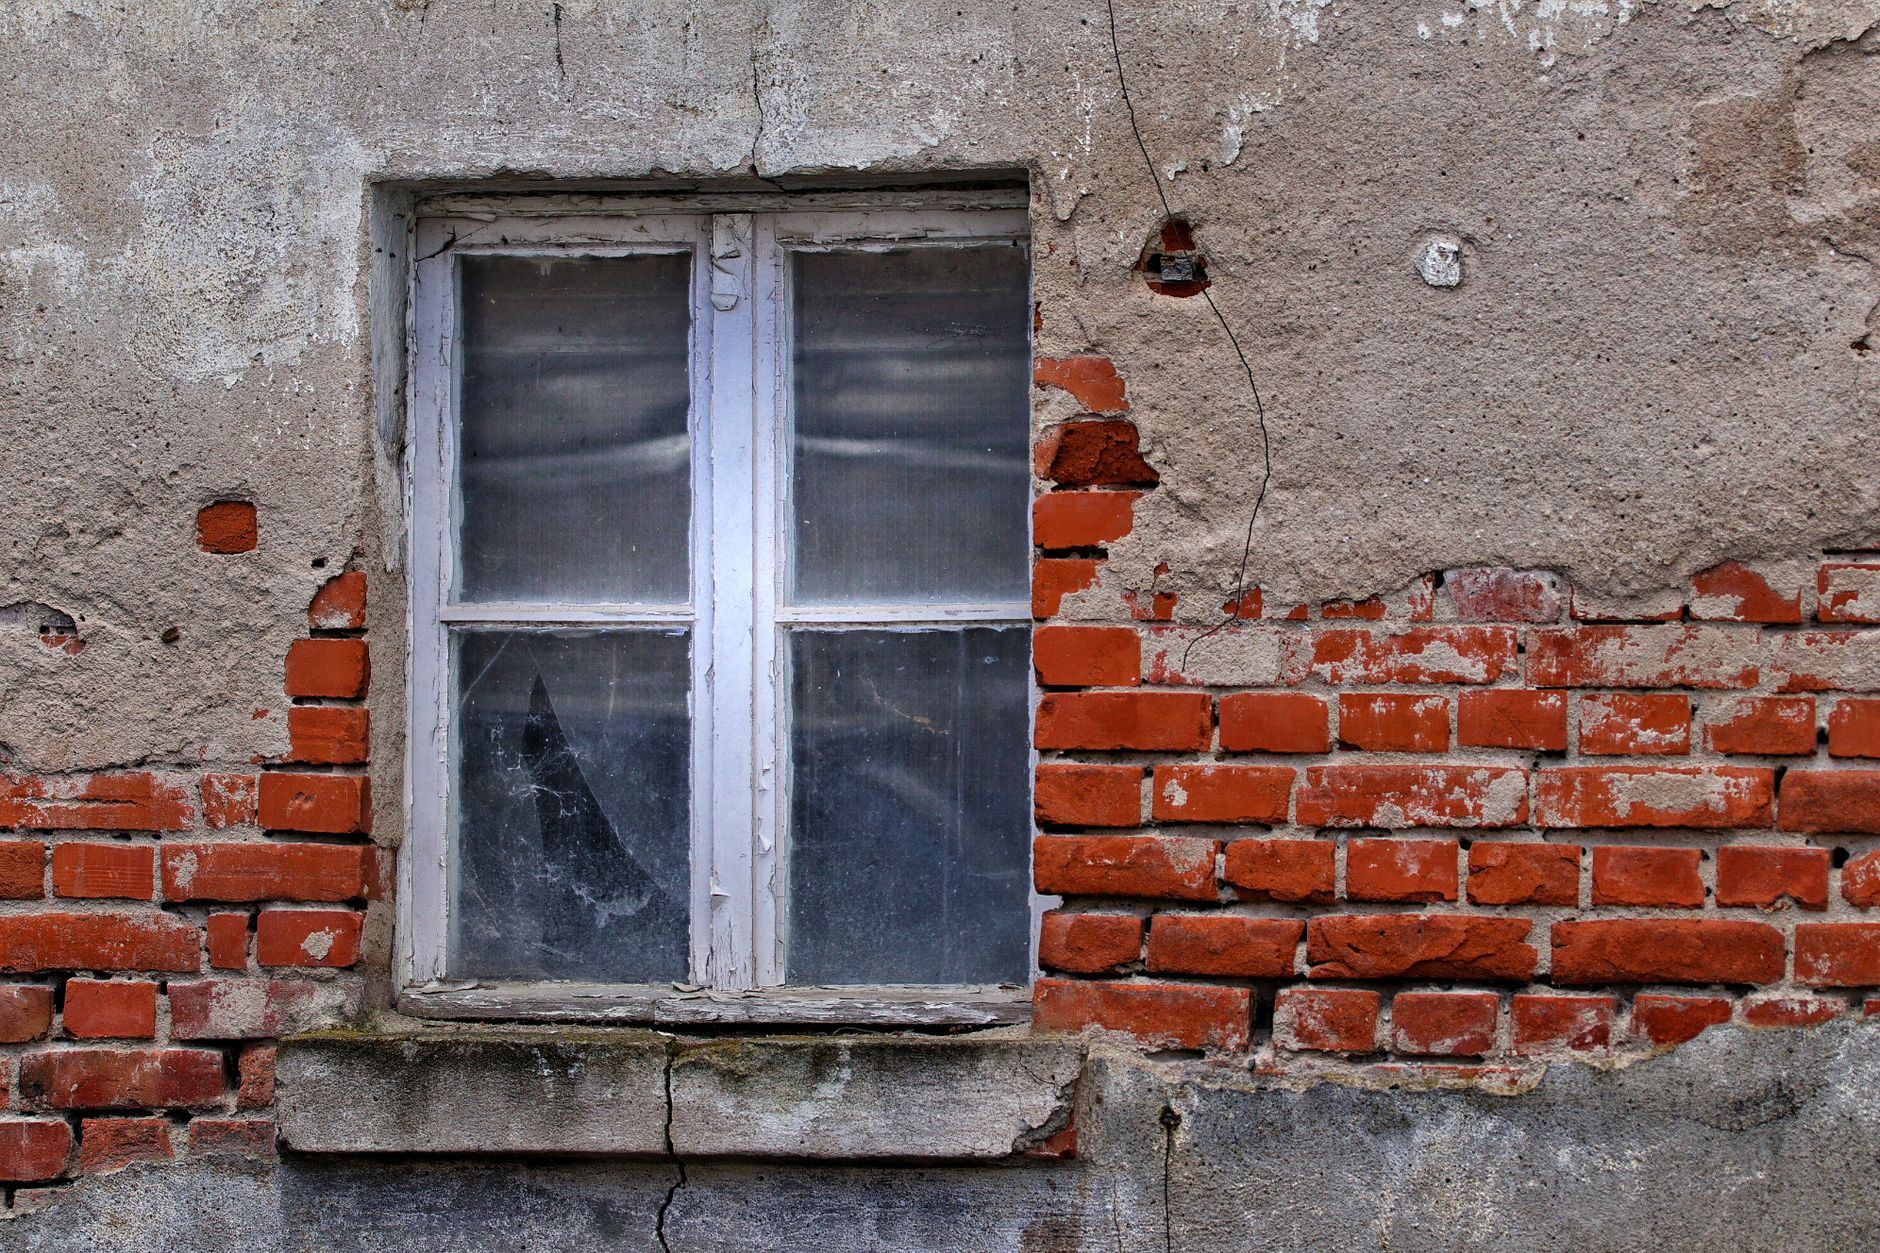
Traditional Kent homes
Movement in ragstone, tile hanging and weatherboard
Send a description of what you have noticed. A structural specialist will read it and tell you whether the signs point to ground movement or something else. There is no fee for this first look.
Why traditional Kent walls hide their cracks
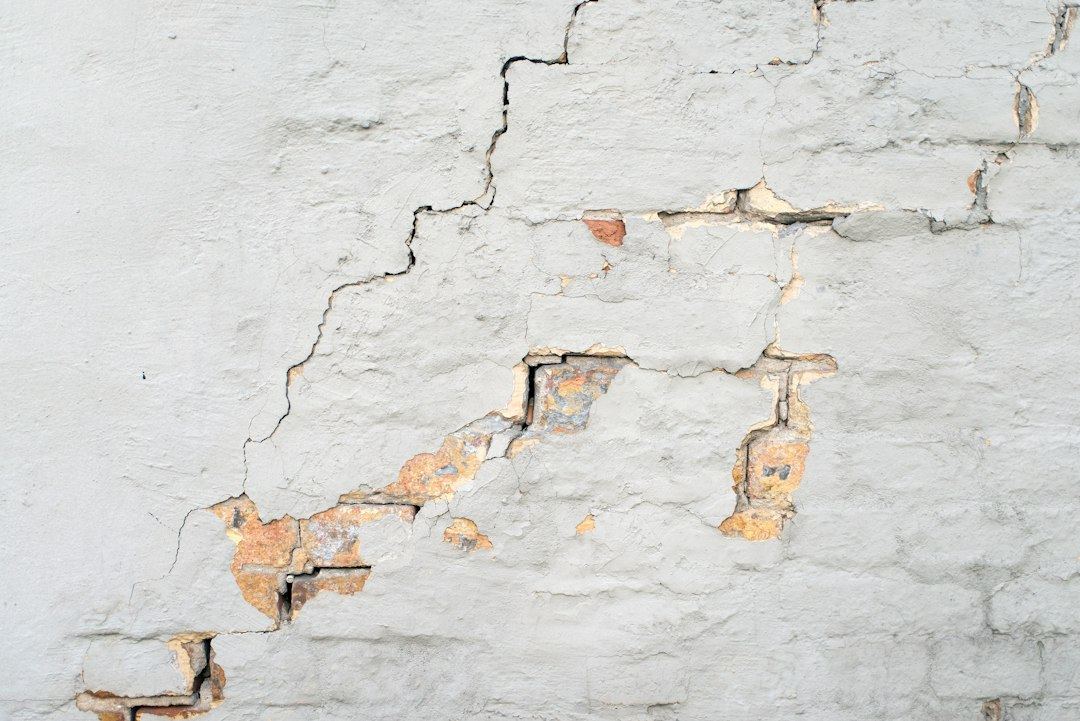
A neat stepped crack running through mortar joints is the textbook sign of subsidence. But many older Kent homes were not built with regular brickwork. Ragstone walls use irregular lumps of local stone bedded in thick lime mortar. Tile-hung facades overlap like fish scales. Weatherboard houses wear long timber planks nailed to a frame.
None of these surfaces split into tidy diagonal lines when the ground beneath them moves. Instead, the materials flex, bulge or separate at their edges. A ragstone wall might lean outward by a few millimetres without a single visible fracture. Tile hanging can ride over itself, hiding the gap that has opened behind it. Weatherboards pull away from their fixings or ride up over one another.
Because the outer skin disguises the problem, owners often assume everything is fine until a door jams or a floor slopes. The damage is happening out of sight, behind the facing material, in the structural core of the wall.
What changes shape when the ground shifts
When foundations settle unevenly, the whole frame of a house distorts. In a timber-framed building clad with weatherboard, the oak beams twist and the joints open. You might notice that windows no longer sit square in their openings, or that a casement catches on the sill every time you try to close it.
In ragstone construction, the heavy walls rely on their own mass for stability. Differential movement causes them to lean rather than crack. The lean is slow. It takes months or years to become obvious, but once it starts, the wall above leans further as gravity pulls on the shifted centre.
Tile hanging is fixed to battens nailed to the wall behind. If that wall moves, the tiles do not crack. They lift, rattle in the wind, or leave a dark shadow where they have separated from the surface. The real movement is underneath, in the masonry or timber they were meant to protect.
Where to look when the walls stay silent
Forget the outside for a moment. Inside, the finishes are thinner and less forgiving. Plaster cracks where a wall meets a ceiling because the two surfaces are no longer moving together. Skirting boards part company with the floor. Wallpaper tears along a vertical seam that was invisible last winter.
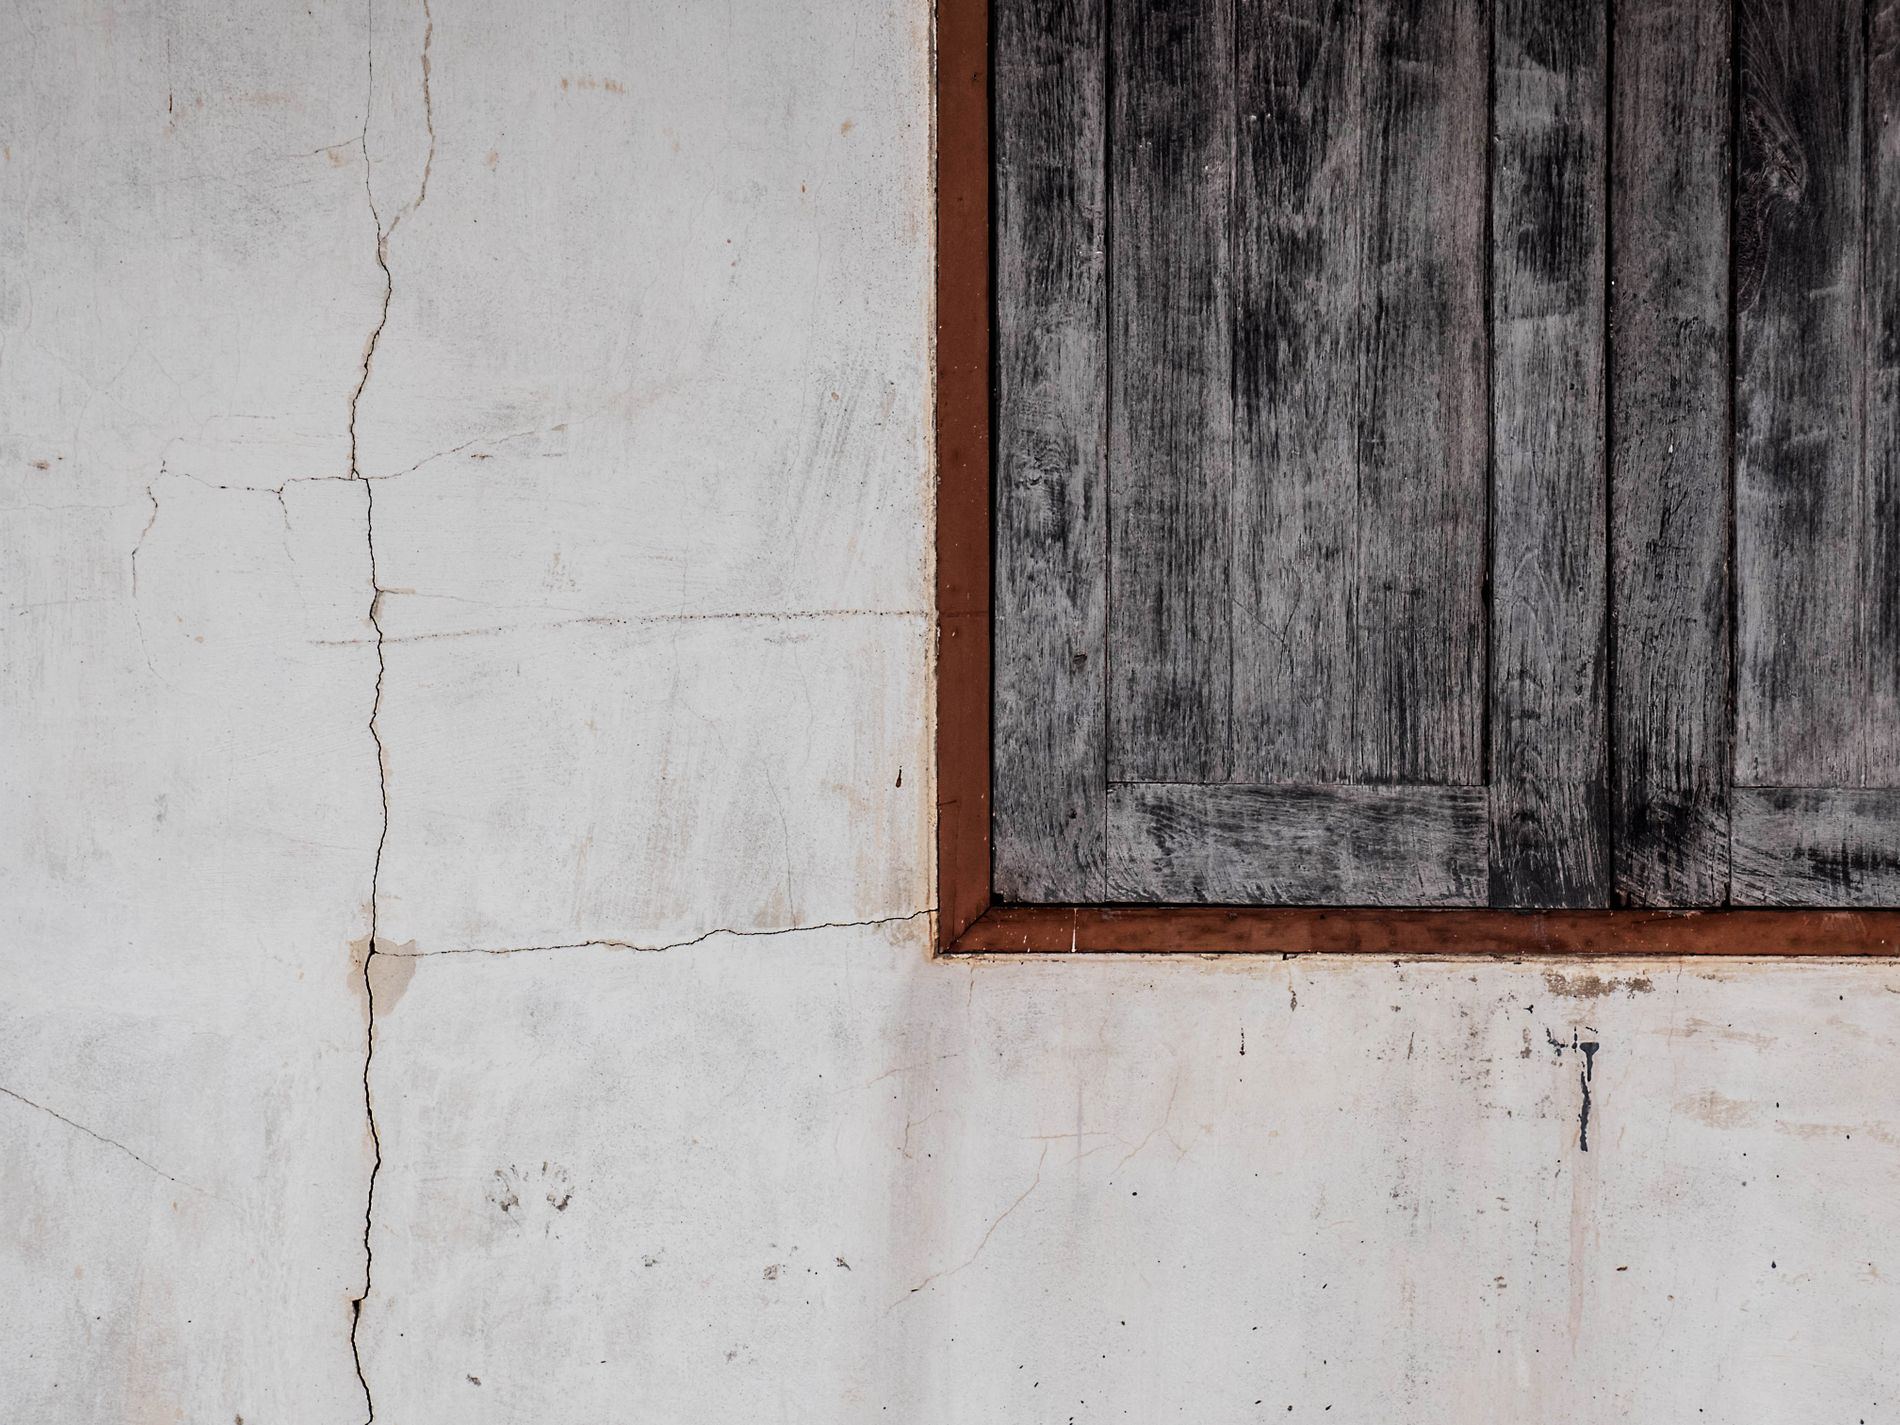
Check the corners of rooms. Where two internal walls meet, any rotation in the structure concentrates stress. Look at the plaster around door frames. A hairline crack radiating from the top corner of a door is often the first reliable sign that the lintel has dropped or the jamb has twisted.
Floors tell their own story. Roll a marble across a room. If it always finds the same corner, the joists beneath have deflected. Lift a rug and look at the gaps between floorboards. Wider gaps at one end of a room than the other suggest the floor is tilting as a single plane.
What a structural surveyor opens up
Reading the outside of a traditional home only goes so far. A structural movement survey involves looking past the cladding to the bones of the building. The specialist firm carrying out the work will decide which areas need exposing.
This might mean lifting a section of weatherboard to inspect the sole plate sitting on the foundation. It could involve removing a few tiles to check the condition of the wall behind them. In a ragstone house, the surveyor may ask to expose a small area of internal plaster to measure the true face of the stone.
The goal is to find the actual structural element and measure its position relative to where it should be. Once the hidden frame or masonry is visible, the surveyor records levels, plumb lines and crack widths. Those measurements form the basis of any report and determine whether monitoring or repair is needed next.
Ground conditions beneath older Kent buildings
Many traditional homes in Kent were built before soil surveys existed. They sit on whatever ground was available: Weald Clay that swells in winter and shrinks in summer, chalk riddled with old swallow holes, or brickearth near the coast that washes away when water finds it.
The shallow footings common in older construction react quickly to these changes. A ragstone cottage on Gault Clay will move every year as the moisture content rises and falls. That seasonal movement might be harmless for decades, then accelerate if a nearby tree is felled or a drain fractures.
Understanding the ground matters because the repair method depends on it. Resin injection firms use different techniques on clay than on chalk. Underpinning contractors adjust their sequence depending on how deep the stable stratum lies. The right answer starts with knowing what the house stands on.
Signs your older Kent home might be moving
Ragstone, tile hanging and weatherboard absorb movement without cracking the way brick does. The clues show up elsewhere, in places where materials meet or where gravity reveals a shift.
- 1
Doors catching on frames
A door that used to swing freely now scrapes the top or side of its frame. This often means the opening has distorted as the wall around it settled.
- 2
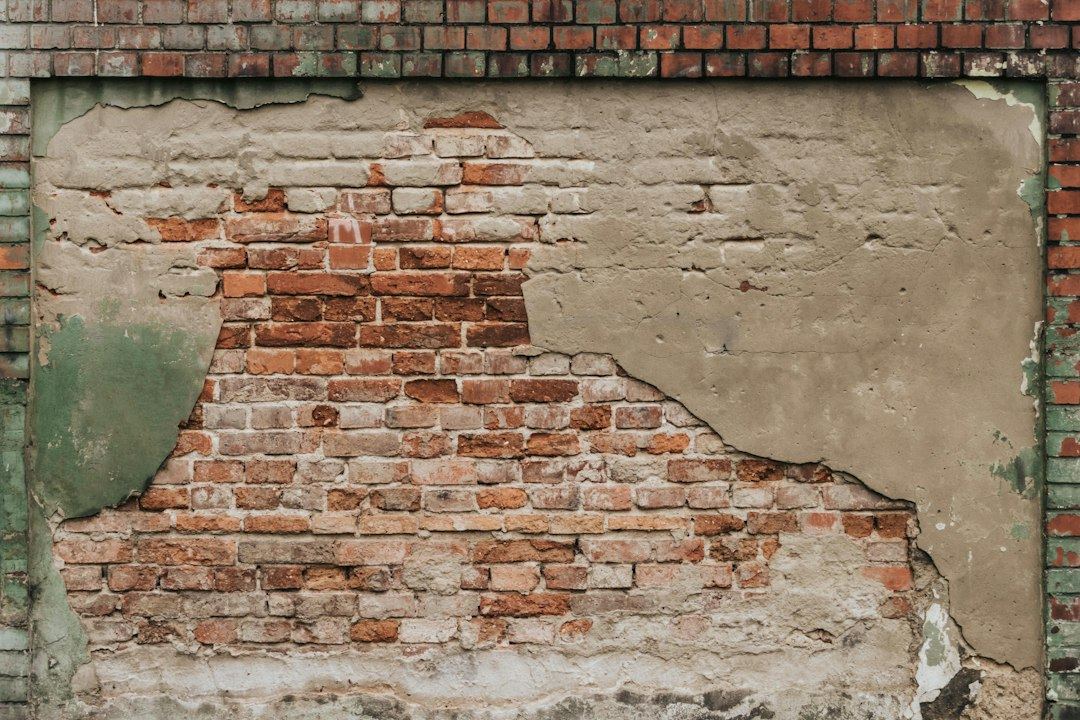
Skirting boards lifting away
A gap appears between the bottom of the skirting and the floor, or the skirting pulls away from the wall. The two surfaces are no longer aligned.
- 3
Tile hanging rattling
Tiles that sit flat begin to clatter in the wind or cast new shadows. The battens holding them may have shifted because the wall behind has moved.
- 4
Uneven floors rolling objects
Marbles or round items consistently roll toward one corner. The floor joists have tilted, suggesting the supports beneath them have settled at different rates.
- 5
Plaster tearing at corners
Hairline cracks appear where walls meet ceilings, especially near windows. These junctions concentrate stress when the building frame twists or drops.

Questions about traditional Kent construction
Owners of older homes often ask how movement differs from modern houses. Here is what specialists typically consider.
- Does tile hanging prevent cracks?
- It hides them. The tiles flex and overlap while the masonry beneath may still be fracturing. A surveyor looks behind the tiles to see the real wall.
- Are ragstone walls stronger than brick?
- They are heavier, but not necessarily stiffer. Thick lime mortar allows more movement before cracking, which makes measuring the shift harder.
- Will weatherboard rot if it moves?
- Movement opens gaps where rain enters. Water reaching the timber frame or sole plate causes decay, compounding the original structural problem.
- Can you underpin a ragstone cottage?
- Specialist underpinning firms do this regularly. The sequence is slower and requires careful support of the heavy walls while new foundations are formed beneath them.
- How long does monitoring take?
- Crack monitoring over weeks and seasons establishes whether movement is active or historic. On clay soils, a full year captures the wet and dry extremes.
Tell us what you have noticed at home
Write down where the signs are and how long you have seen them. A structural specialist reads your description and advises whether a site visit is warranted. Sending an enquiry costs nothing and commits you to no work.
- No obligation to proceed
- Read by a structural specialist
- Advice specific to your home