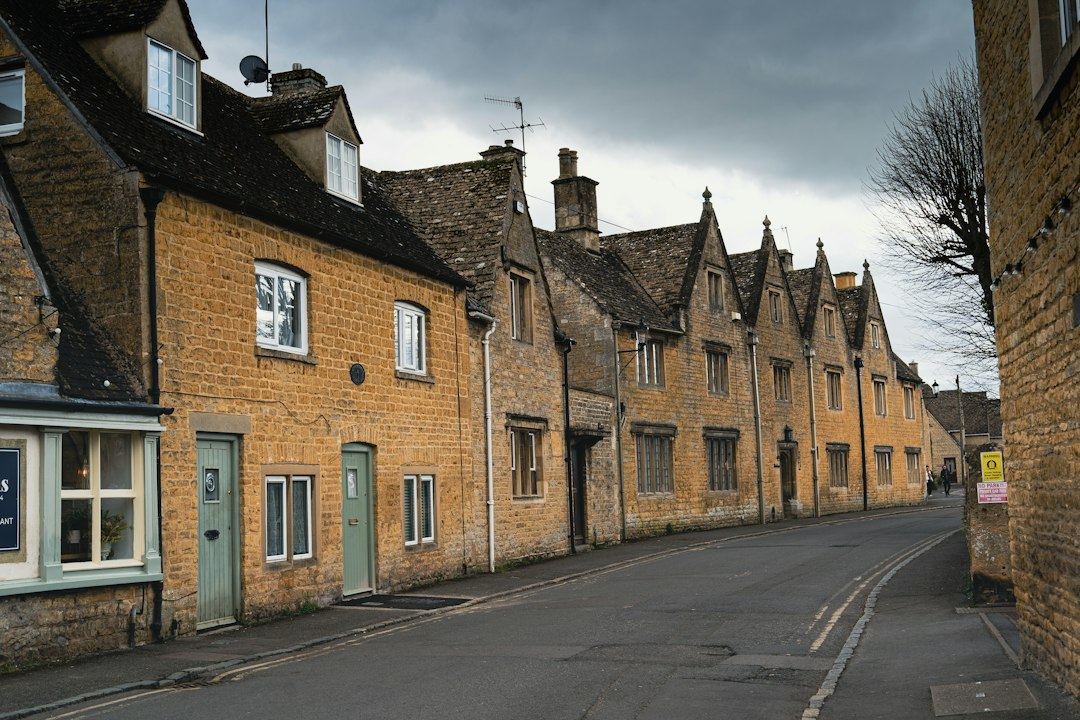
Barn and oast conversions
Movement in converted agricultural buildings
Send a description of what you have noticed in your home. A specialist firm will read it and tell you whether the movement needs attention, with no charge for that first look.
Footings built for hay, not bedrooms
A barn or an oast house was designed to store crops or dry hops. The walls carried the weight of a roof and whatever was stacked inside, but the footings beneath them were often nothing more than rubble packed into a shallow trench.
When the building becomes a home, those same footings must support partition walls, a new floor structure, insulation, plumbing and the people living there. The load changes entirely. Ground that held steady under a single-storey agricultural shed may start to compress once a second storey is added and rooms are divided up.
This does not mean every conversion fails. Many stand for decades without trouble. But when cracks appear in a converted barn, the cause often traces back to foundations that were never sized for domestic use.
Cutting new openings into old walls
Turning a barn into a house usually means cutting doorways and windows where solid wall used to be. Each opening removes brickwork or stonework that was helping to spread the load down to the footing.
Steel beams or lintels take over that job, but they concentrate the weight onto smaller areas of masonry at each end. If the ground underneath those points is soft, or if the original rubble footing shifts, the wall above the new opening can crack in a diagonal line running from the corner of the frame toward the ceiling.
Oast houses present a different geometry. Their round kilns and rectangular stowage sections settle at different rates because the loads are uneven. Where the two shapes meet, vertical cracking is common as one part of the building moves independently of the other.
Added floors and heavier roofs
Many conversions insert a mezzanine or a full upper floor to create bedrooms. That adds permanent dead weight to walls and footings that previously only had to resist wind loading on the roof.
The roof itself often changes too. Original clay tiles might be replaced with heavier slate, or insulation and boarding add mass that the timber frame was not designed for. Every extra kilogram travels down through the walls to the ground.
If the soil beneath the building is reactive clay, seasonal drying and wetting will make it swell and shrink. A heavier building presses harder into that clay during wet months and loses support faster during dry summers. Specialist firms measure this movement using precise surveying equipment to determine whether the settlement has stopped or is still active.
Drainage where none existed before
Agricultural buildings rarely had internal plumbing. A conversion brings kitchens, bathrooms and utility rooms, which means new drains cut through or laid alongside the old footings.
Trenches dug for pipework disturb the soil that was supporting the walls. If a drain leaks, water washes fine particles away from beneath the footing, leaving a void. Over months, the wall above drops into that space.
Because these drains are buried under new concrete floors or landscaped gardens, finding a leak requires a camera pushed through the pipes. A drainage CCTV survey lets a specialist see exactly where water is escaping and how close it runs to the original foundation.
What happens when movement is confirmed
Once a structural movement survey establishes that the building is settling, the next step depends on how far it has gone and what is causing it.
Sometimes the answer is monitoring. Glass tell-tales or electronic gauges fixed across a crack record whether it widens over weeks and seasons. If the crack stays still, no further work may be needed.
If the ground must be strengthened, resin injection can firm up weak soil without excavating around the whole building. Where access is tight, such as between an oast roundel and a neighbouring fence, screw piling drives steel piles deep enough to reach stable ground below the disturbed layer. Underpinning replaces or extends the shallow rubble footing with concrete poured in controlled sections. A specialist firm decides which method suits the soil, the building and the budget.
Signs your converted barn or oast is moving
Agricultural conversions carry loads their original footings were never meant for. When the ground gives way or the walls redistribute stress, the signs show up in specific places around the home.
- 1
Diagonal cracks near new windows
Lines running upward from the corner of a window or door frame suggest the lintel above is settling into softer ground at one end.
- 2
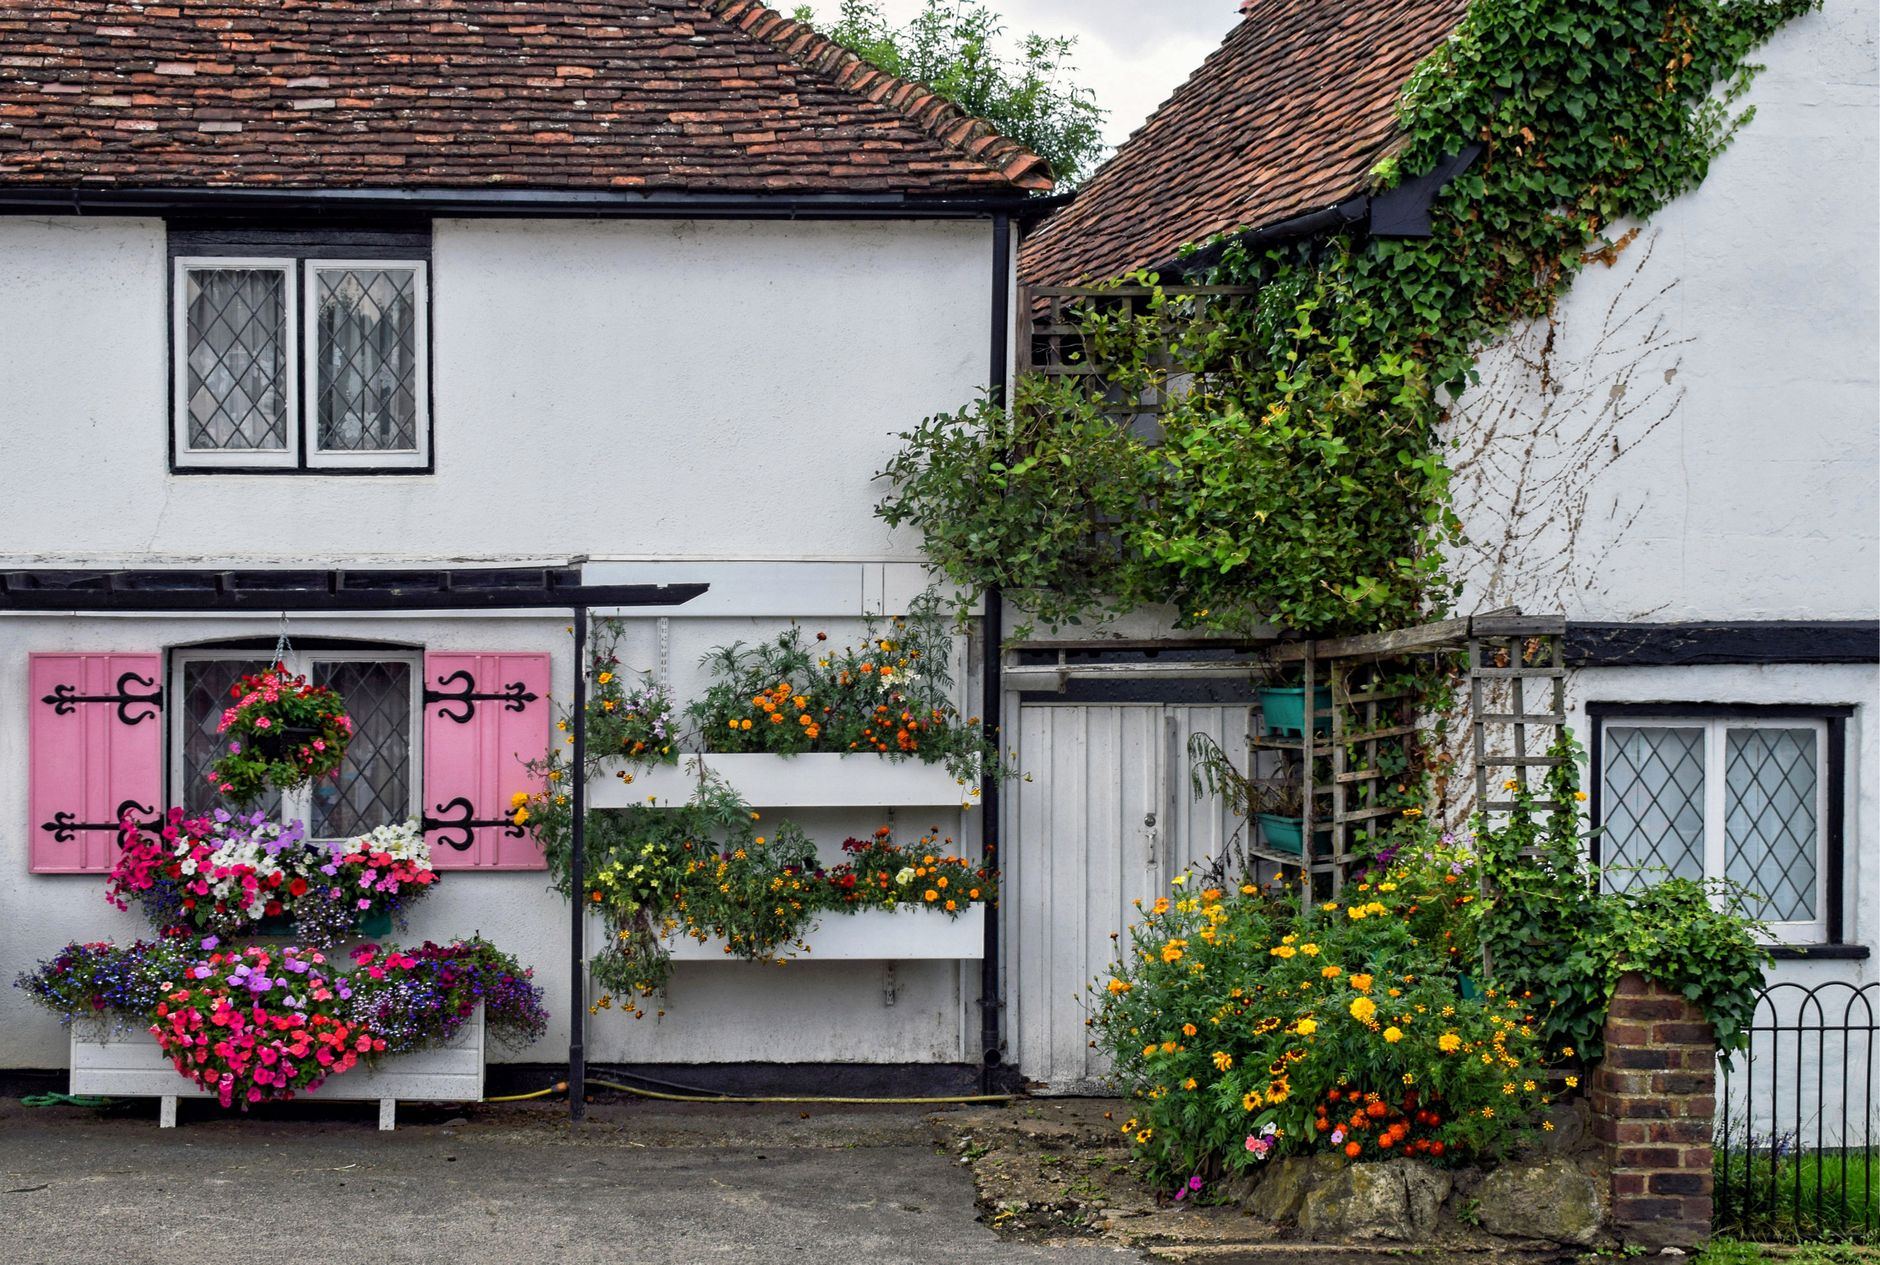
Gaps between roundel and stowage
In an oast conversion, a widening gap where the circular kiln meets the rectangular section indicates the two parts are moving apart.
- 3
Sloping floors on upper levels
A floor that was level when laid but now slopes toward one wall points to differential settlement in the footings below.
- 4
Doors catching on frames
A door that sticks at the top or drags on the threshold often means the frame has distorted as the surrounding wall shifted.
Questions about converted agricultural homes
These come up frequently from owners of barns and oasts noticing new cracks or planning alterations.
- Will my insurance cover this?
- Buildings insurance may cover subsidence damage, but policies differ on conversions. A specialist report clarifies the cause for your insurer.
- Can I extend the conversion?
- Adding more weight requires knowing what the existing footings can bear. A movement survey answers that before plans are drawn.
- Is underpinning always needed?
- No. Monitoring, drain repairs or resin injection may be enough. A specialist firm recommends the least disruptive option that works.
- How long does monitoring take?
- Crack gauges typically stay in place for twelve months to capture a full cycle of wet and dry seasons.
Tell us what you have noticed in your home
Send a short description of the cracks or movement. A specialist firm will review it and advise whether a site visit is necessary. There is no fee for this initial assessment and no obligation to proceed.
- No fee for the first look
- No obligation to proceed
- Specialist firms do the work